Apartmenthaus Tonko Gargellen
Fassadenberatung
Leitdetails
Tragwerksplanung
Betonbau
Holzbau
Glas- und Fassadenbau
Leitdetails
Tragwerksplanung
Betonbau
Holzbau
Glas- und Fassadenbau
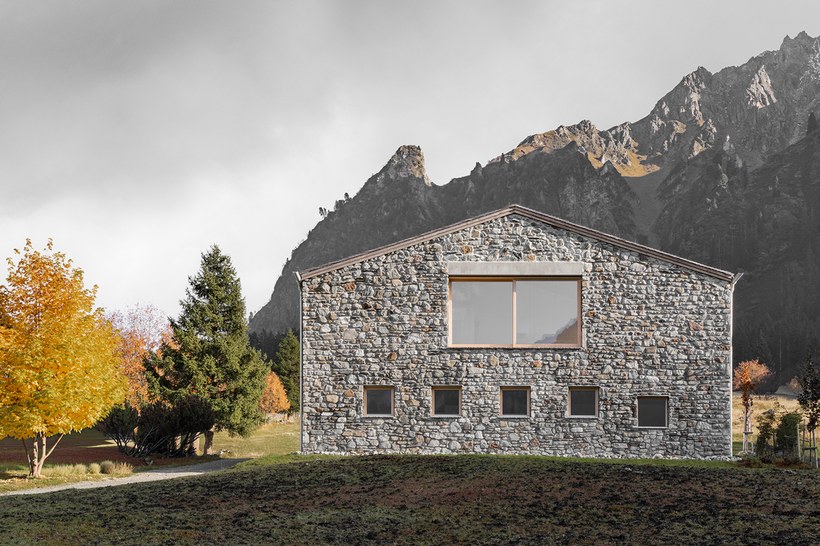
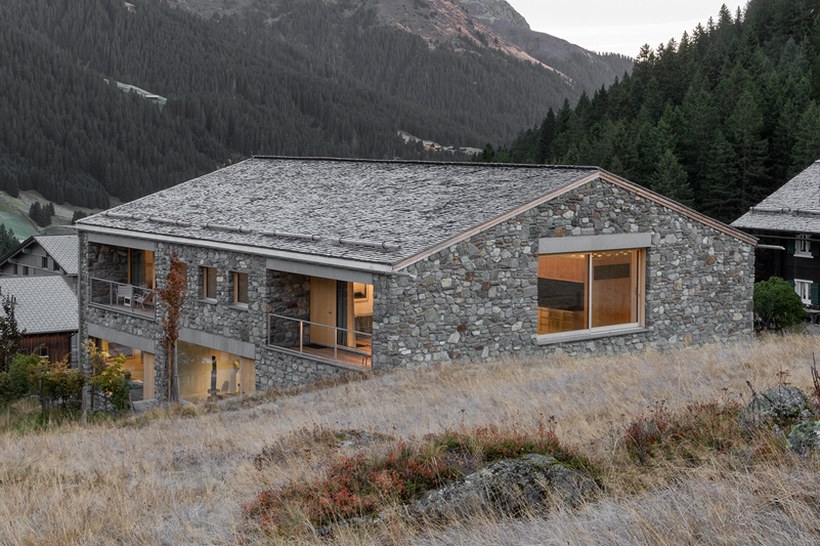
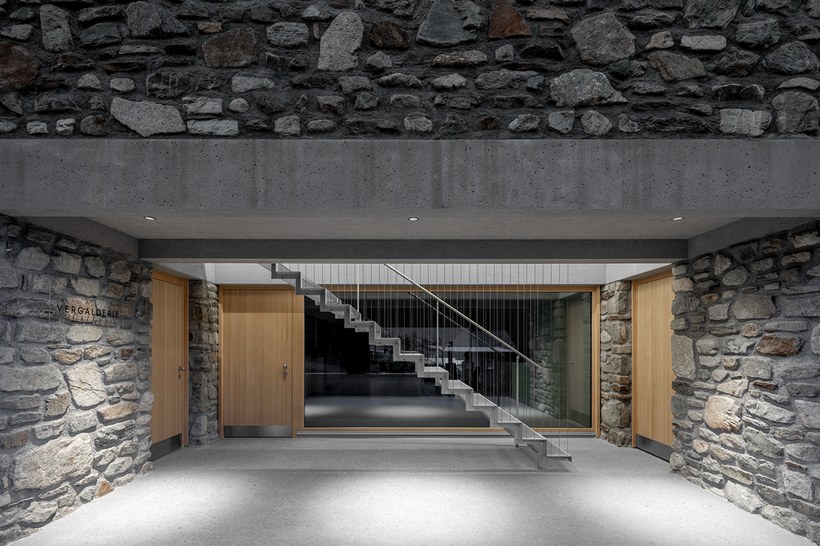
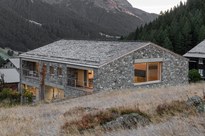
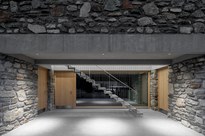
Das Appartementhaus Tonko in Gargellen verbindet traditionelle und moderne Bauweise auf beeindruckende Weise. Die Steinfassade und das Holzschindeldach wurden in massiver Mauerwerksbauweise errichtet und fügen sich nahtlos in die alpine Umgebung ein. Das Material für die Fassade stammt zu 100 % aus natürlicher Erosion im Montafon, da es dort keine Steinbrüche gibt. Mehr als ein Jahr wurden die Steine manuell aus Gräben und Erdrutschen gesammelt, bevor die Fassade in nur vier Monaten vollständig von Hand gefertigt wurde.
Architekt Christian Tonko beauftragte uns mit der Tragwerksplanung sowie der Fassadenberatung, einschließlich der Entwicklung von Leitdetails.