Bildungszentrum Kössen
Tragwerksplanung
Betonbau
Glas- und Fassadenbau
Betonbau
Glas- und Fassadenbau
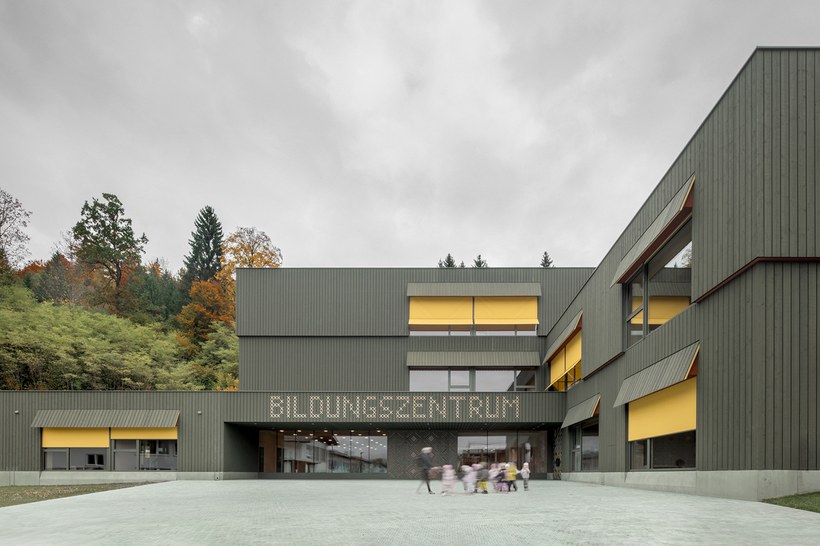
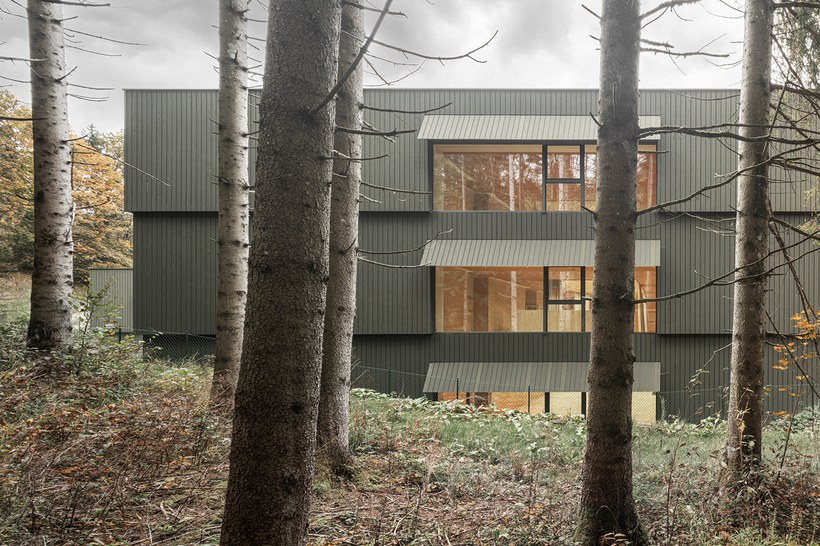
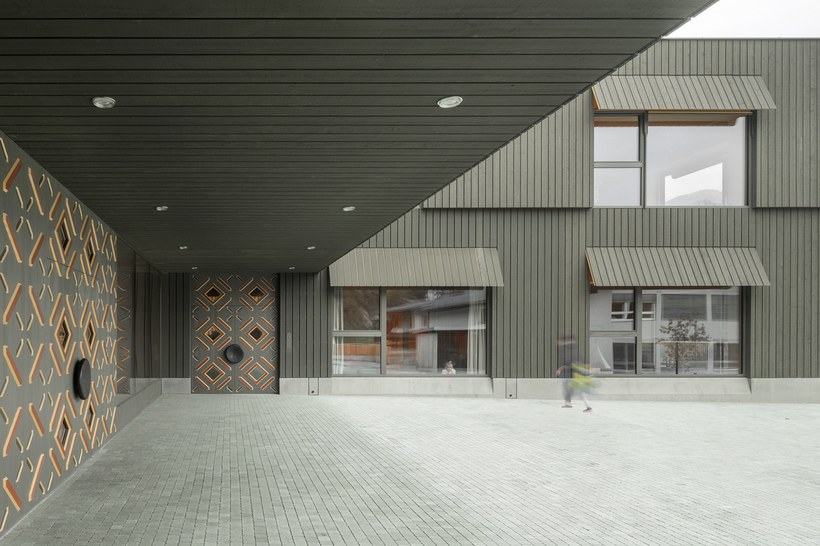
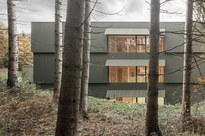
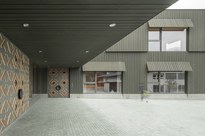
Das neue Bildungszentrum Kössen platziert sich an das nördliche Ende der bisherigen Erschließungsstraße zur Dreifachturnhalle und dem derzeitigen Altenwohn- und Pflegeheim und vereint für die Gemeinde eine Volksschule, einen Kindergarten/Kinderkrippe, einen Kinderhort und eine Turnhalle unter einem Dach.
Während der zentrale dreigeschossige Schulbaukörper in direkter Verlängerung der prägenden Hauptachse liegt und somit einen städtebaulichen Abschluss für den Siedlungskern schafft, nimmt der zweigeschossige Kindergarten auf die Höhe der benachbarten Dreifachturnhalle Bezug.
Der eingeschossige Hortbereich schafft die Vermittlung zwischen dem Bildungszentrum und den Wohnhäusern im Westen.
Bildrechte Aussenfotos: Pedevilla Architekten