Federal Secondary School Egg
Concrete construction
Construction management
Occupational Safety (BauKG, SIGEKO)
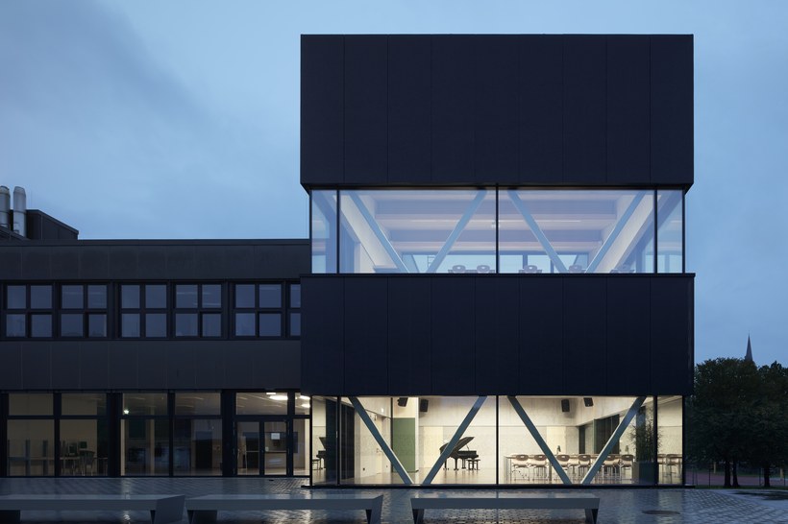
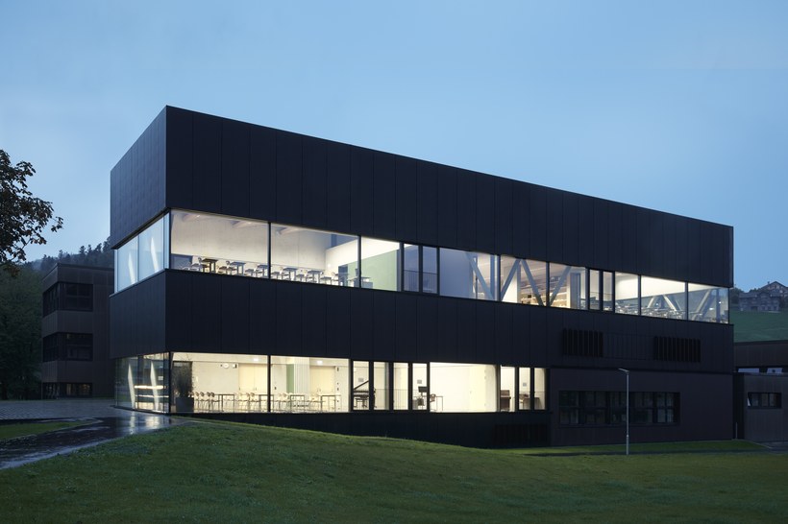
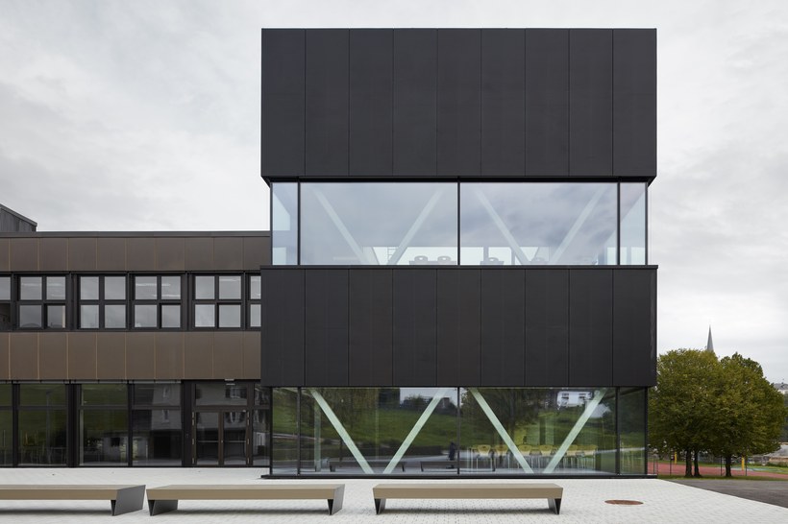
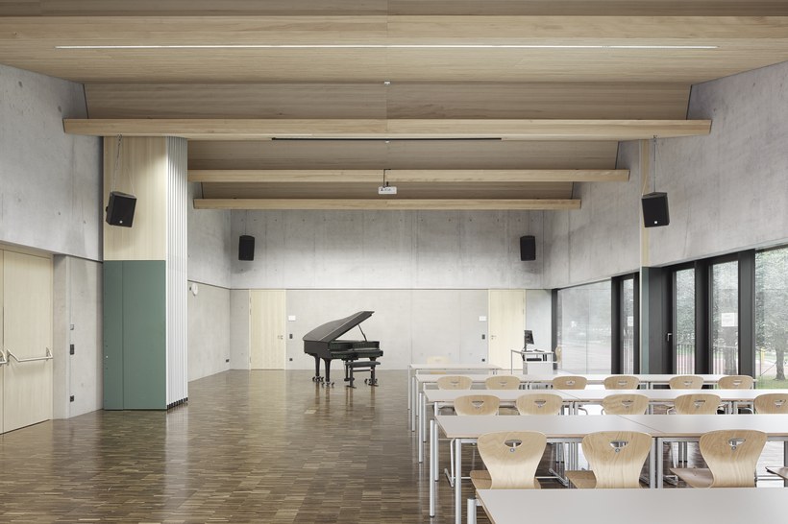
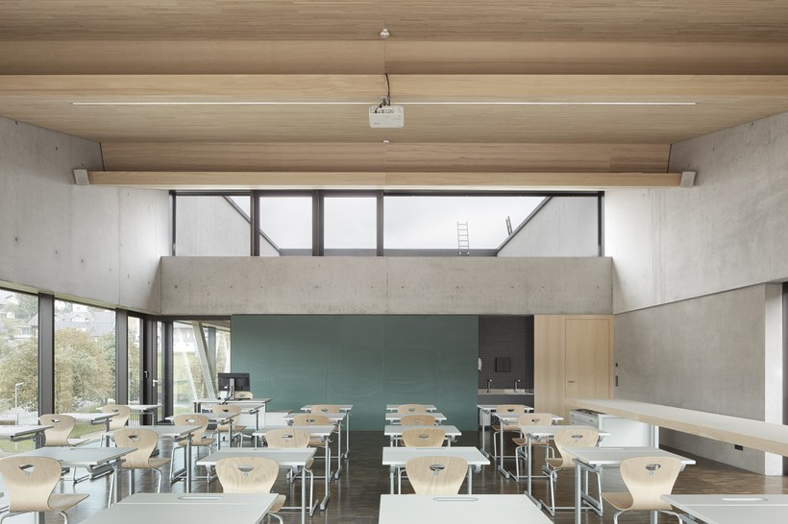
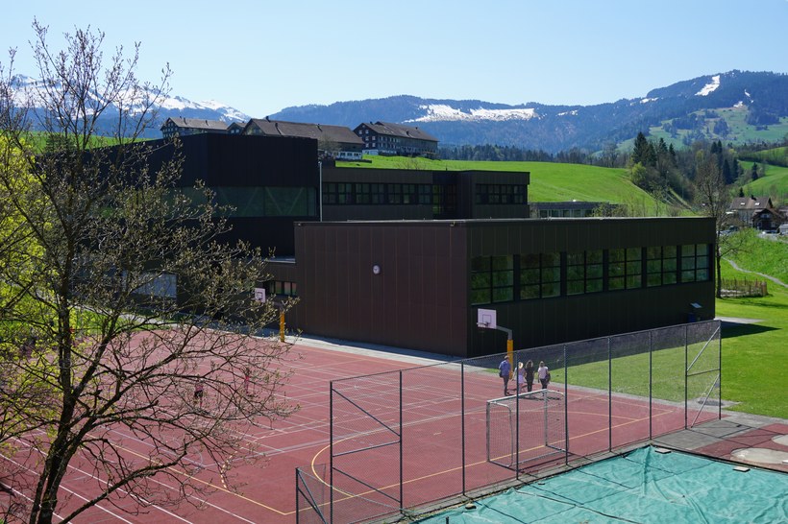
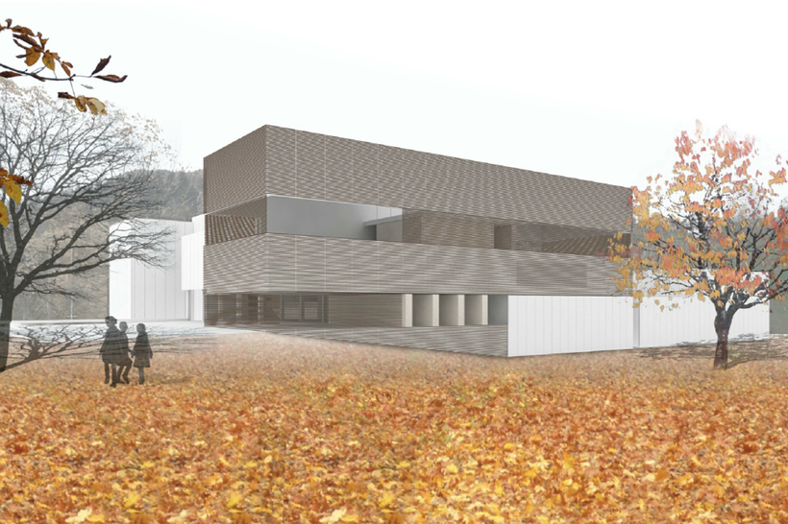
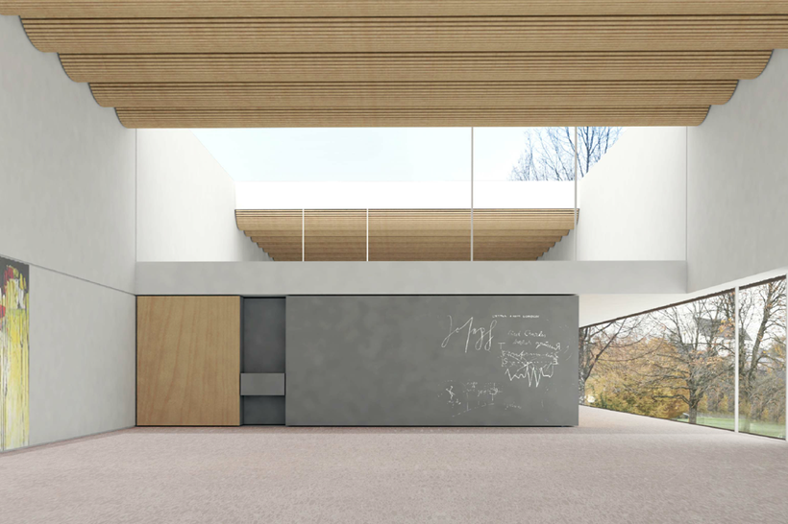
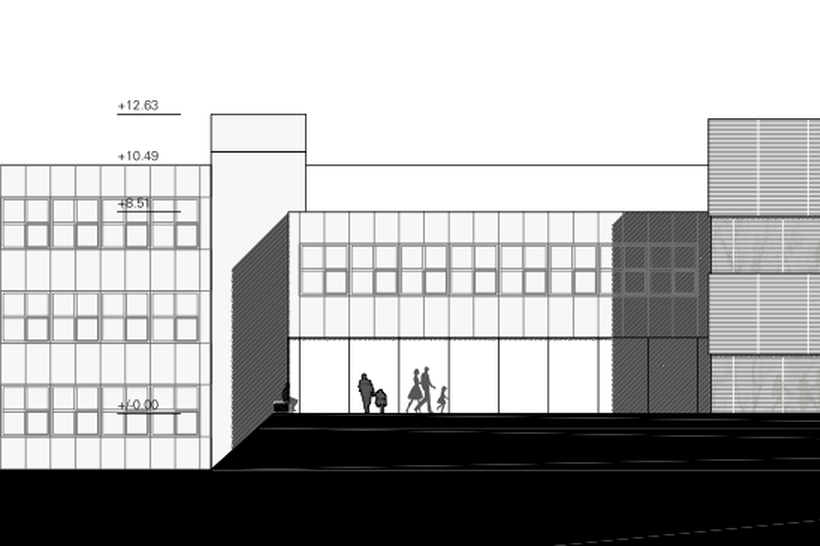
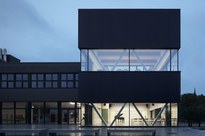
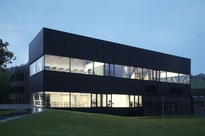
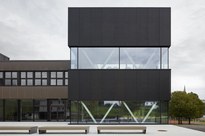
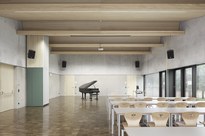
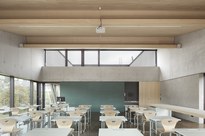
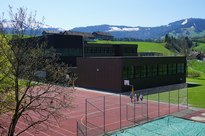
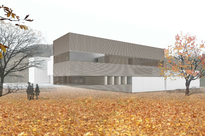
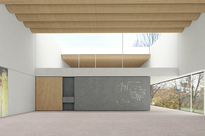
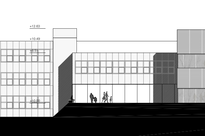
The new floors appear to float, harmonizing with the rest of the existing school complex. This impression is created primarily by the fact that vertical loads are transferred via internal reinforced concrete columns, which act as a frame across the width of the building, thereby providing lateral bracing. The reinforced concrete or precast ceiling structure now spans approximately 10 meters across and rests on the exterior wall panels. The additional lateral bracing provided by the three reinforced concrete frames creates a structural system in the new building that can transfer all horizontal forces from wind and seismic loads completely independently of the existing structure. The continuous reinforced concrete construction also meets the requirements for a watertight structure in the basement, and the internal vertical load transfer allows for a foundation that is easy to implement and independent of the existing foundations.
Investment volume: approximately 2.5 million euros