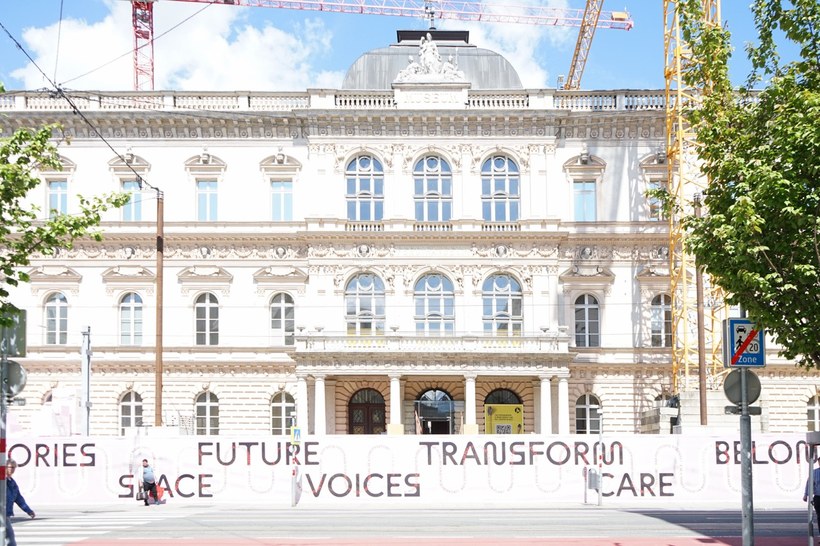
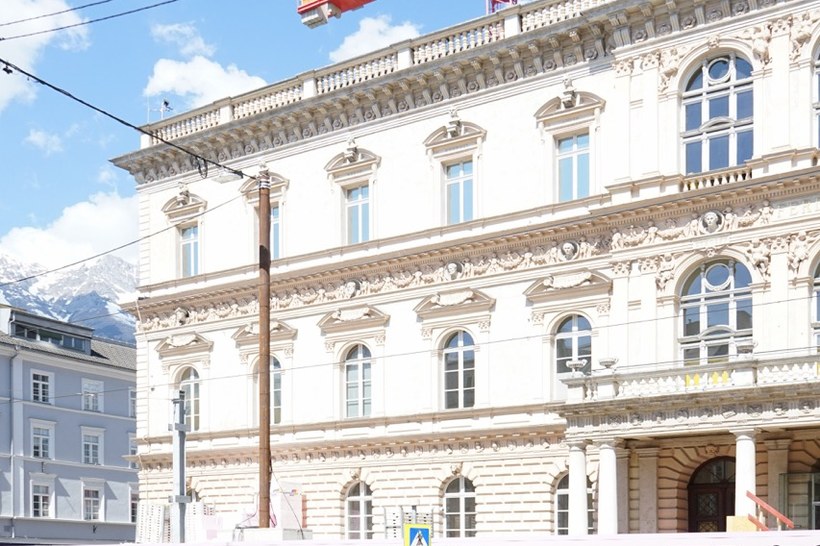
Ferdinandeum, Innsbruck
Generalplanermanagement
Sustainability
Bestandsumbau
Die Sanierung und Erweiterung des denkmalgeschützten Ferdinandeums in Innsbruck umfasst die behutsame Modernisierung des historischen Bestands sowie einen Neubau mit zusätzlichen Ausstellungs- und Veranstaltungsflächen.
Während das Gebäude technisch und funktionalauf zeit-gemäße Museumsstandards gebracht wird, entstehen neue öffentliche Bereiche für Begegnung und kulturelle Nutzung. Die Abbrucharbeiten des bestehenden Anbaus sind bereits im Gange, der Neubau folgt unmittelbar.
Sämtliche Maßnahmen erfolgen in enger Abstimmung mit dem Bundesdenkmalamt und unter Berücksichtigung der hohen Anforderungen eines Museumsbetriebs, insbesondere hinsichtlich konservatorischer Klimabedingungen, Sicherheitstechnik, Brandschutz und komplexer Gebäudetechnik.
Konzeptdarstellung © marte.marte architekten