High-Bay Warehouse
Structural Engineering
Steel construction
Glass and facade construction
Steel construction
Glass and facade construction
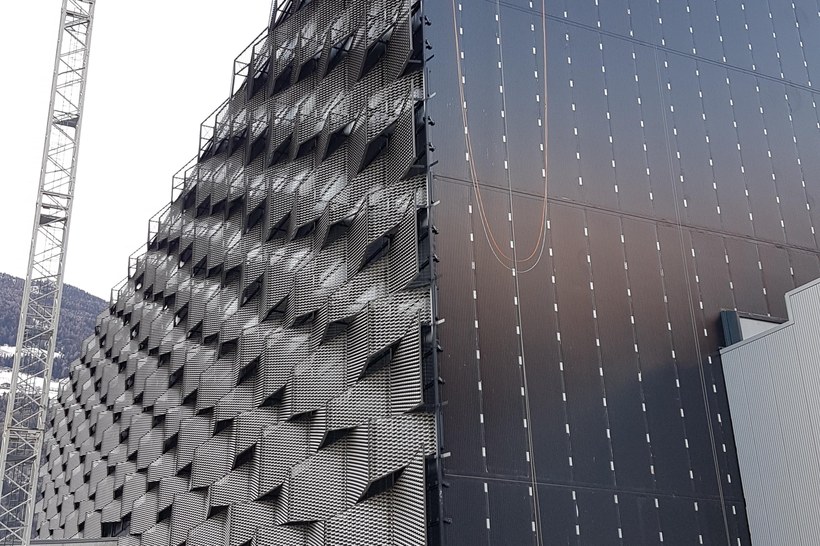
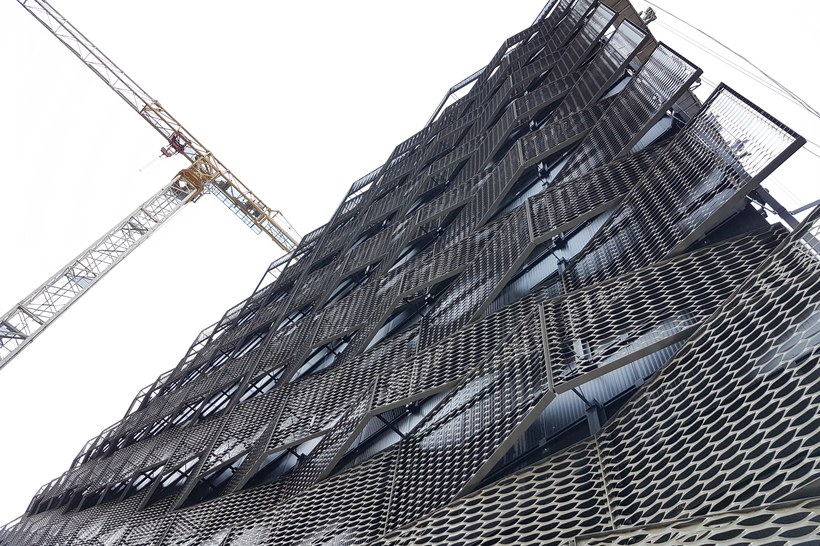
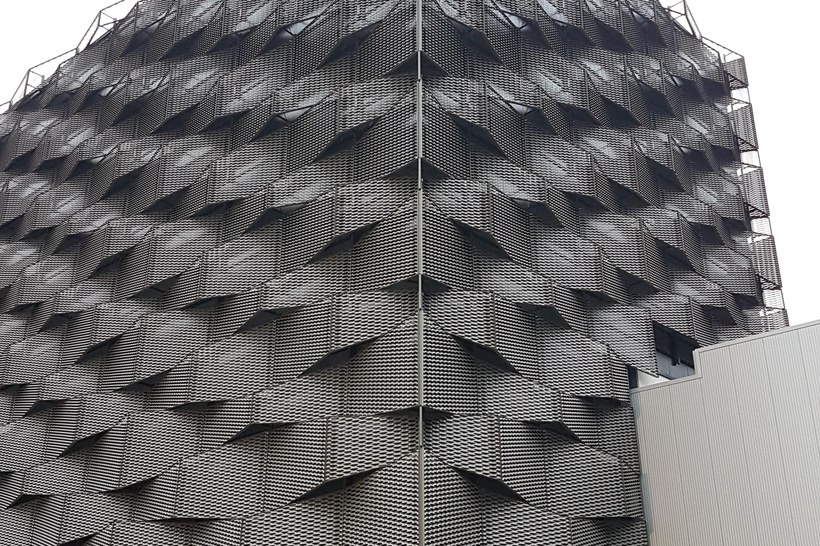
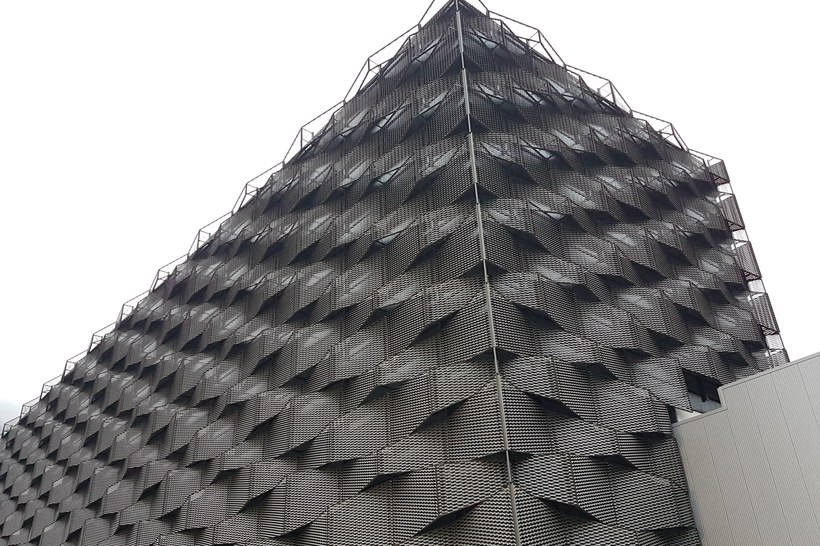
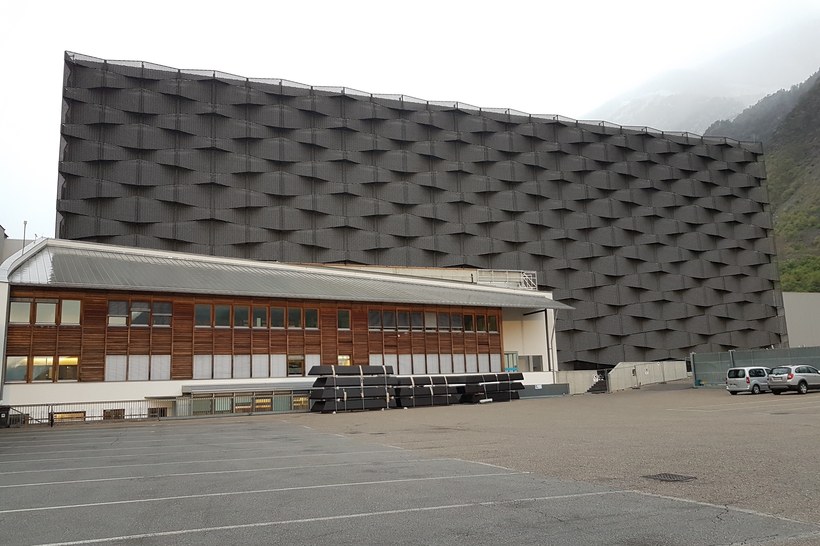
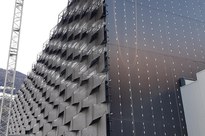
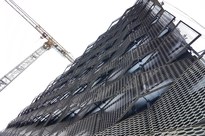
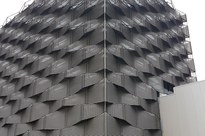
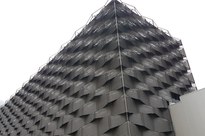
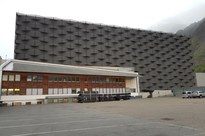
In Kastelbell, the Juval fruit cooperative has built a new automated high-bay warehouse. The facade of the high-bay warehouse was designed as a curtain wall made of expanded metal, which was attached to the existing panel facade using a steel substructure. Our firm was commissioned to perform structural calculations for the substructure, the expanded metal panels, and their frames.