Exhibition Hall 5

Structural Engineering
Concrete construction
Steel construction
Wood construction
Construction management
Project management

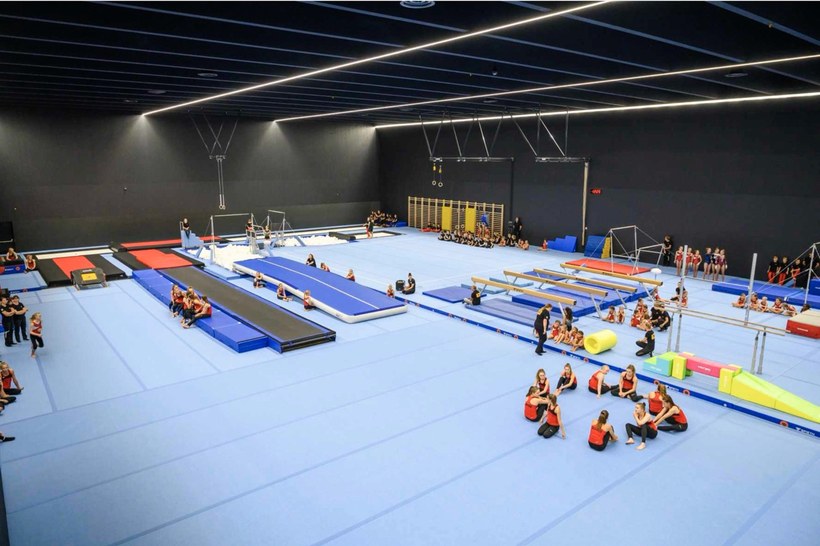
The new Exhibition Hall 5 blends seamlessly into the existing exhibition complex and was designed by Bechter Zaffignani Architekten ZT GmbH of Bregenz. Their design was selected as the winner and completed by 2019. The new building is divided into two main sections. The main hall itself, constructed of solid masonry, with a wooden roof on one side, and a service area built entirely of solid masonry, featuring an access wing and all other rooms and ancillary spaces on the other side. A new building offers significant advantages in terms of functionality, design, and technology. For example, it allows for better accommodation of the needs of the Dornbirn Gymnastics Center, the State Badminton Association, and Messe Dornbirn as users of the hall.

Client: Dornbirner Messe GmbH

Architecture: Bechter Zaffignani Architects ZT

Type: Commercial building

Property location: Dornbirn, Austria

Investment volume: 12 million euros

Project period: 2018–2019

Hall 5, Messe Dornbirn, GKoenig 8794.jpg
Messehalle 5 Turner_web.jpeg
IMG_4724.jpg
Hall 5, Messe Dornbirn, GKoenig 8481.jpg
Hall 5, Messe Dornbirn, GKoenig 8496.jpg
Hall 5, Messe Dornbirn, GKoenig 8516.jpg
Hall 5, Messe Dornbirn, GKoenig 8522.jpg
Hall 5, Messe Dornbirn, GKoenig 8534.jpg
Hall 5, Messe Dornbirn, GKoenig 8598.jpg
Hall 5, Messe Dornbirn, GKoenig 8731.jpg
Hall 5, Messe Dornbirn, GKoenig 8744.jpg
Hall 5, Messe Dornbirn, GKoenig 8826.jpg
Hall 5, Messe Dornbirn, GKoenig 8794.jpg
Messehalle 5 Turner_web.jpeg
IMG_4724.jpg
Hall 5, Messe Dornbirn, GKoenig 8481.jpg
Hall 5, Messe Dornbirn, GKoenig 8496.jpg
Hall 5, Messe Dornbirn, GKoenig 8516.jpg
Hall 5, Messe Dornbirn, GKoenig 8522.jpg
Hall 5, Messe Dornbirn, GKoenig 8534.jpg
Hall 5, Messe Dornbirn, GKoenig 8598.jpg
Hall 5, Messe Dornbirn, GKoenig 8731.jpg
Hall 5, Messe Dornbirn, GKoenig 8744.jpg
Hall 5, Messe Dornbirn, GKoenig 8826.jpg
Back to the project overview