Neubau Schulerweiterung VS Bludenz Mitte
Terminplanung
Vergabe
Bauleitung (ÖBA, Objektüberwachung)
Die Erweiterung des historischen Schulhauses von 1886 ist nun abgeschlossen. Zwei neue Trakte in Stahlbeton ergänzen den denkmalgeschützten Bestand und fügen sich harmonisch in die parkähnliche Umgebung ein. Die klare, reduzierte Architektur interpretiert die Typologie der historischen Lochfassade in abstrahierter Form aus Sichtbeton und schafft so ein spannungsvolles Zusammenspiel von Alt und Neu.
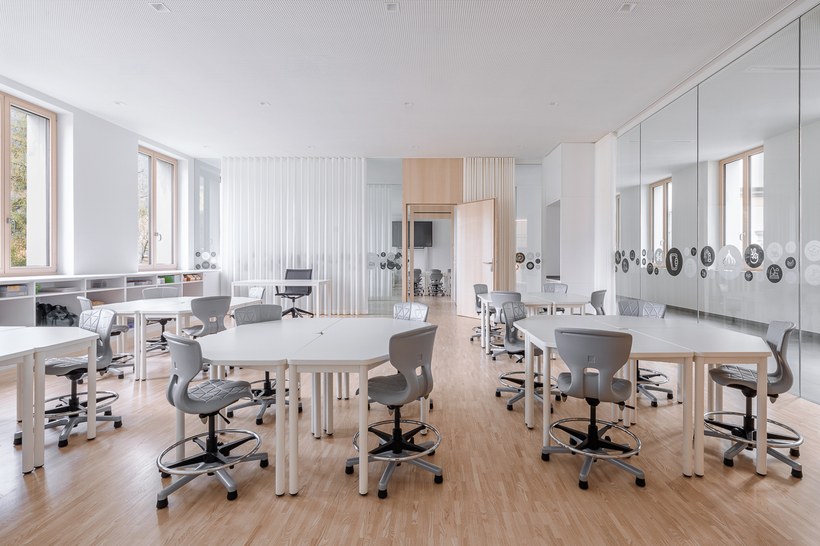
Im Inneren sorgen helle, großzügige Räume, raumakustische Maßnahmen sowie modernste Lüftungs- und Sicherheitstechnik für ein zeitgemäßes Lernumfeld. Mit der „Schule im Park“ besitzt Bludenz nun ein weiteres bauliches Juwel, das Geschichte und Gegenwart architektonisch verbindet.
Investitionsvolumen: ca. € 22 Mio.
Kubatur Neubau: ca. 14.000 m³
Bildrechte: Martin Schachenhofer